Rue du Chien Vert770000€
Ref. 7866033
Rue du Chien Vert 1
Brussels
Description
! NEW ! ABITA EXCLUSIVE – EXCEPTIONAL DUPLEX PENTHOUSE – 203 m² – 3 BEDROOMS – 126 m² OF TERRACES
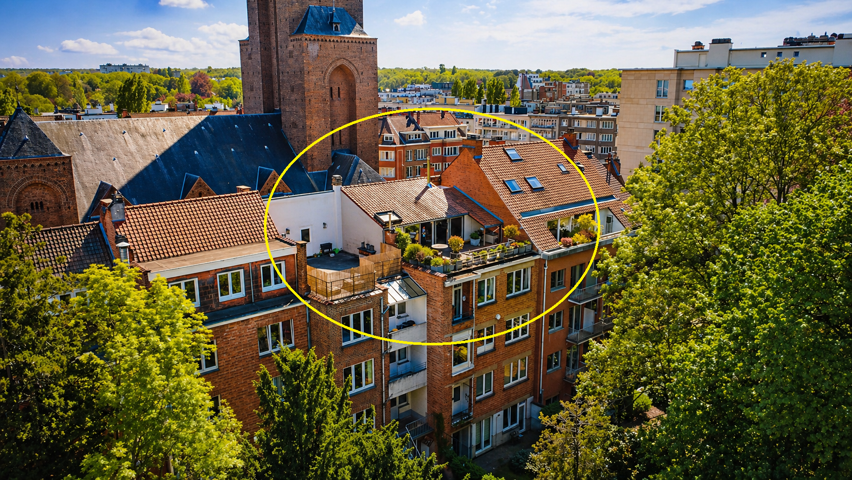
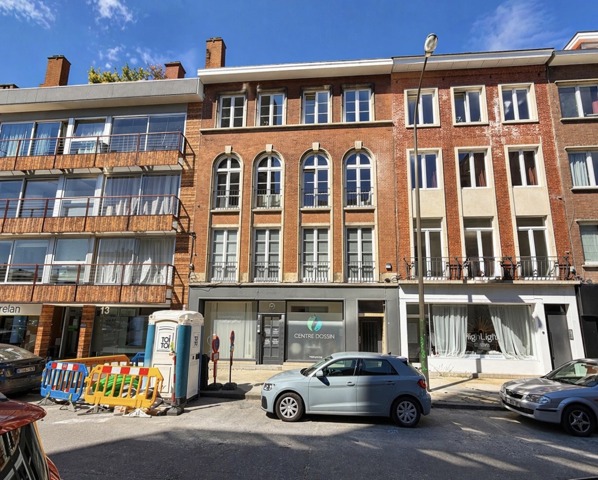
Just a few steps from Place Sainte-Catherine, ABITA IMMO is delighted to exclusively present this spectacular duplex penthouse offering approximately 203 m² of living space (gross floor area according to EPC), occupying the 4th and 5th floors of a small contemporary residence built in 2008.
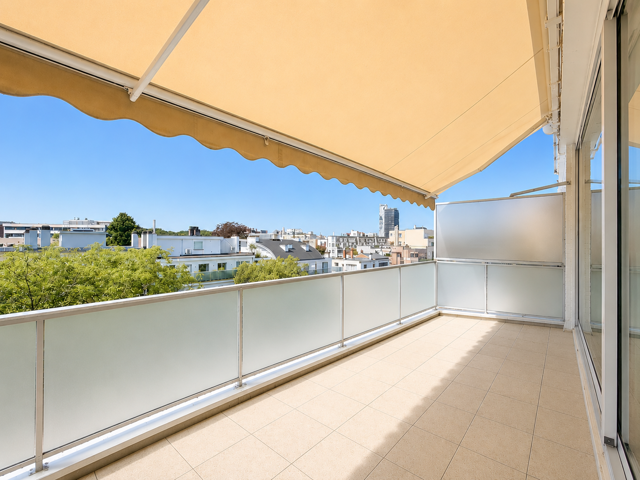
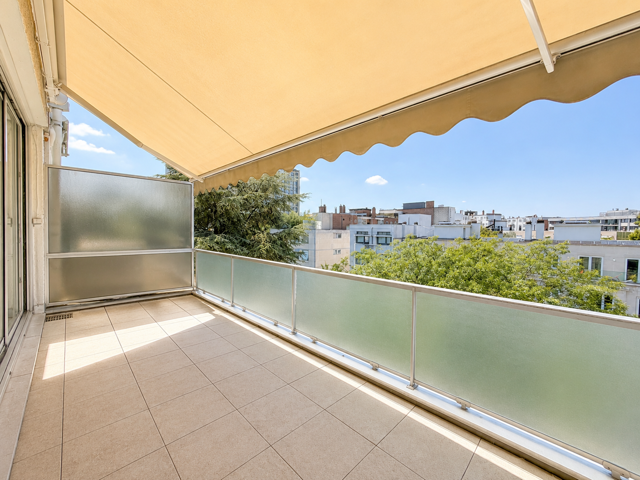
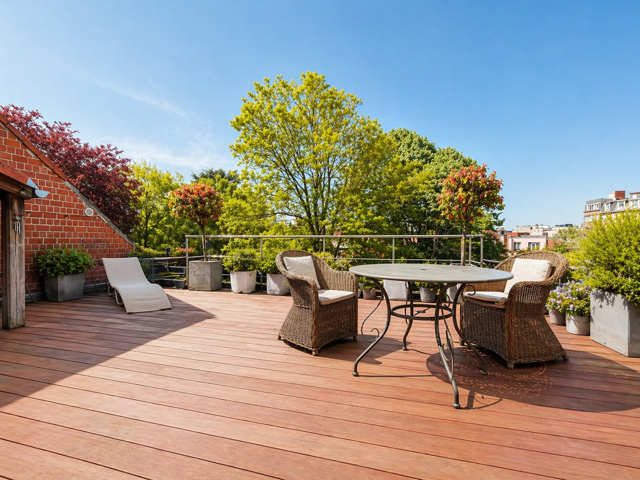
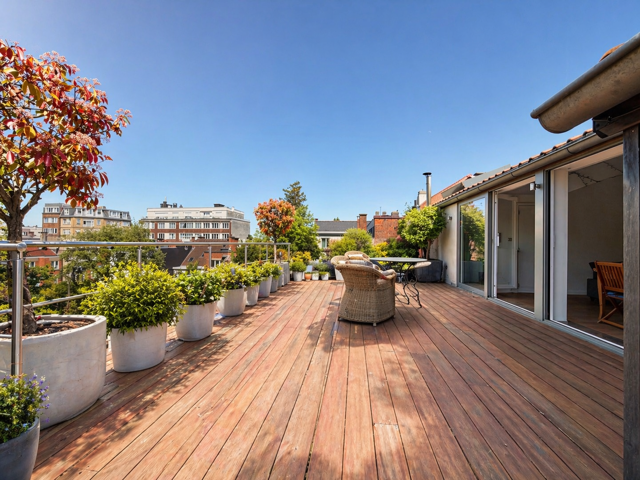
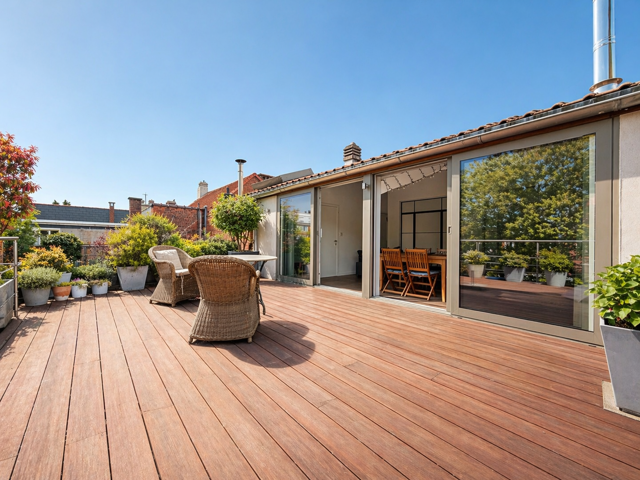
A truly rare property, distinguished by its generous proportions, abundant natural light and, above all, its ± 126 m² of terraces offering magnificent views over the rooftops and Brussels skyline.
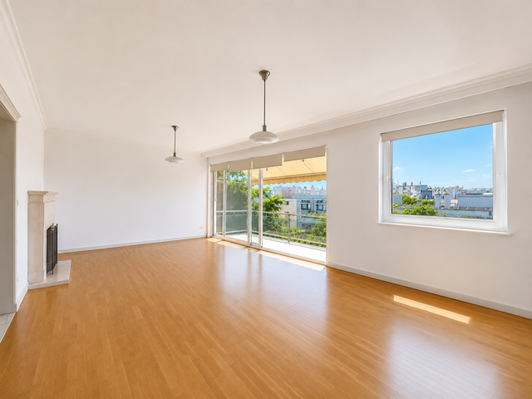
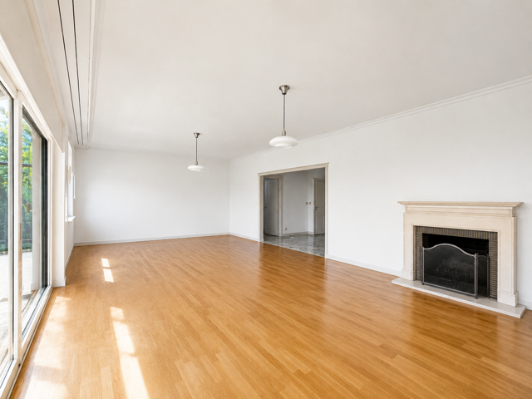
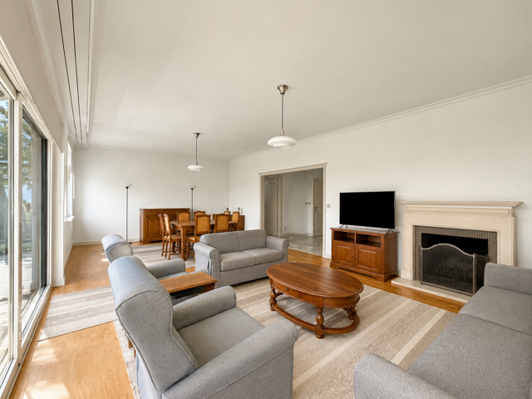
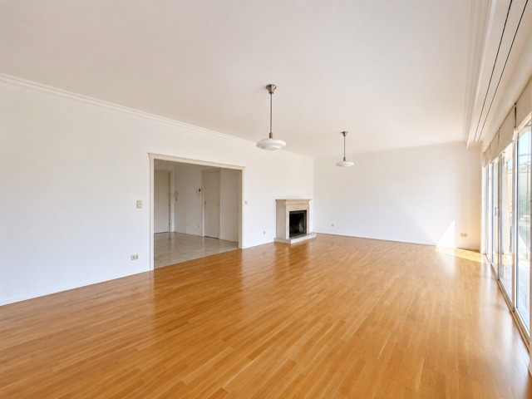
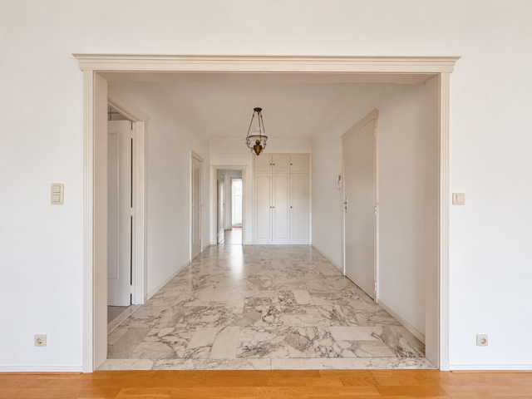
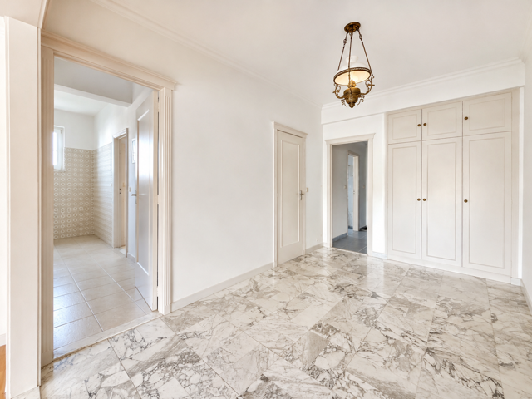
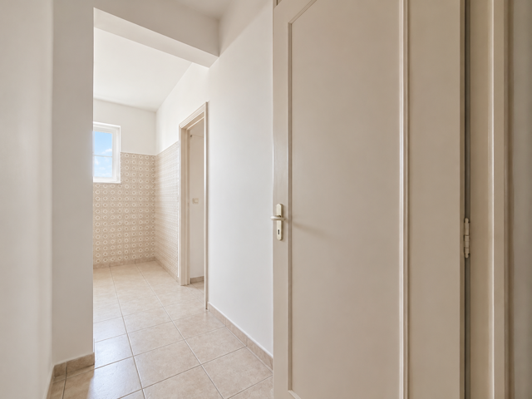
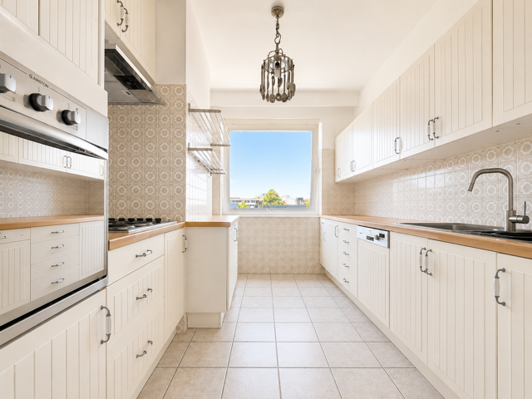
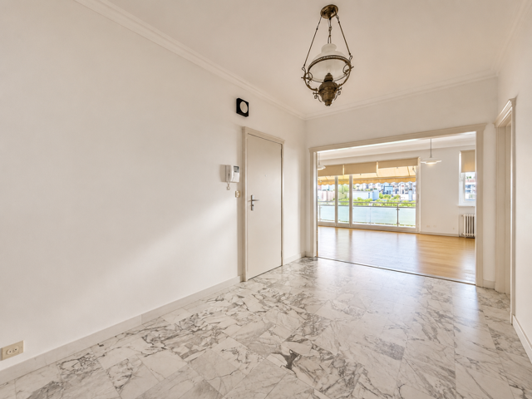
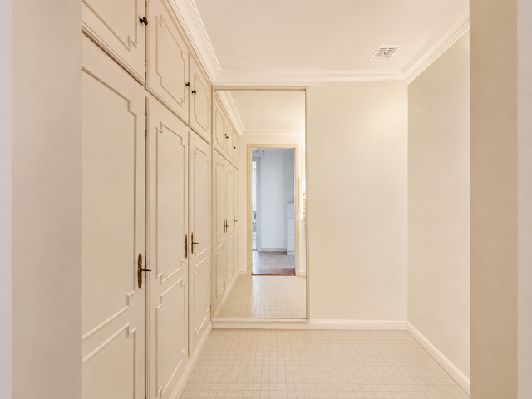
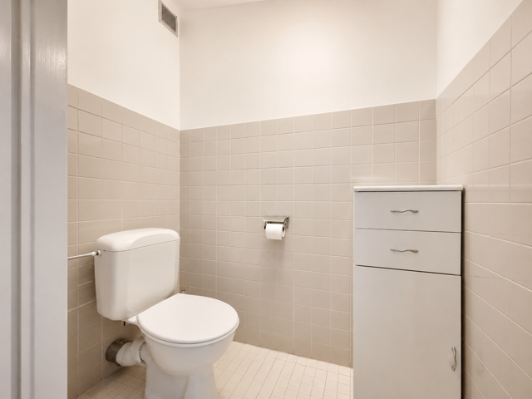
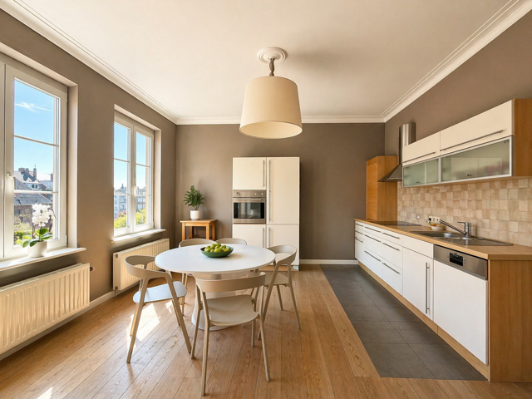
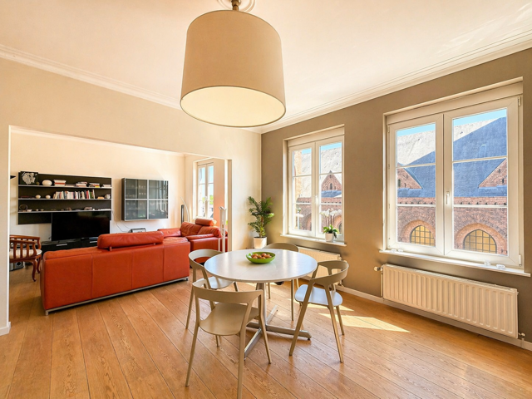
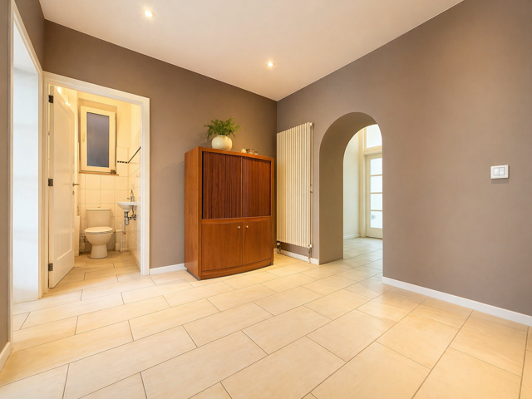
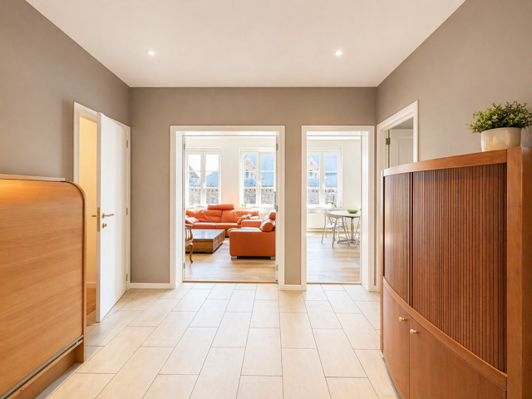
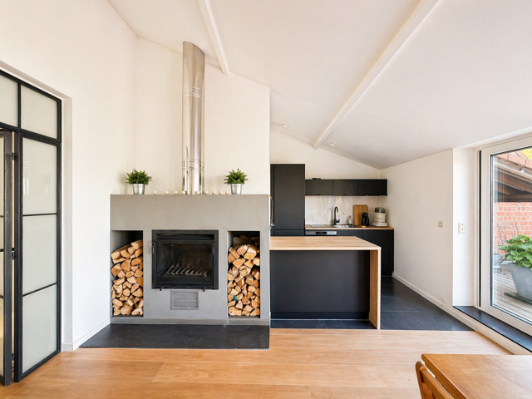
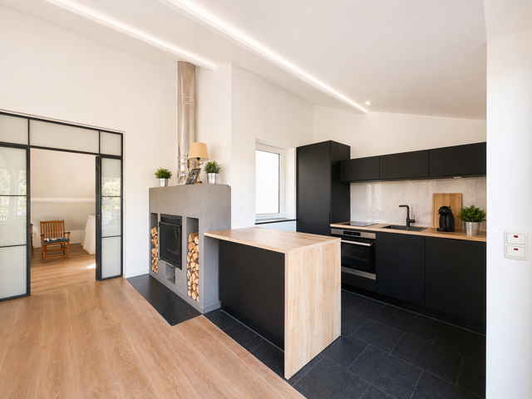
On the 4th floor, directly accessible via a secure key-operated lift, the main level opens onto an entrance hall with cloakroom and guest WC. It leads to an elegant dining room of approximately 40 m², extended by a ± 31 m² terrace facing the Canal, as well as an open-plan kitchen of approximately 9 m².
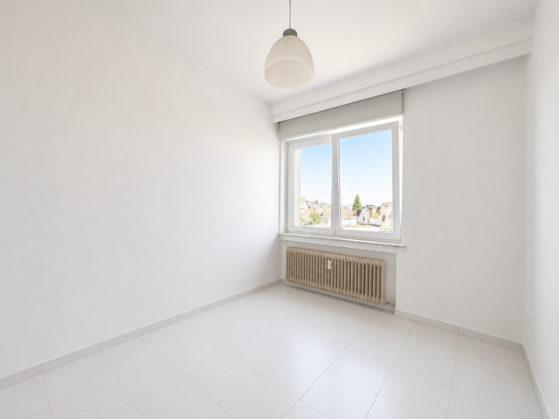
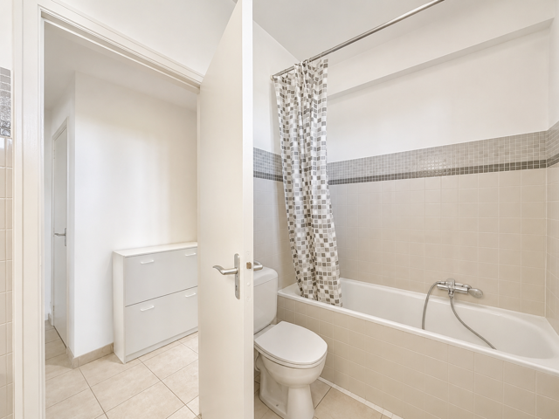
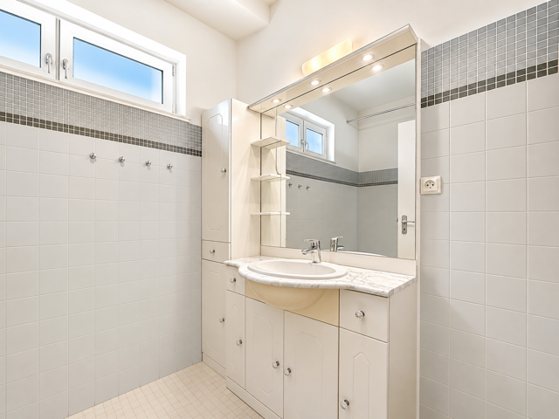
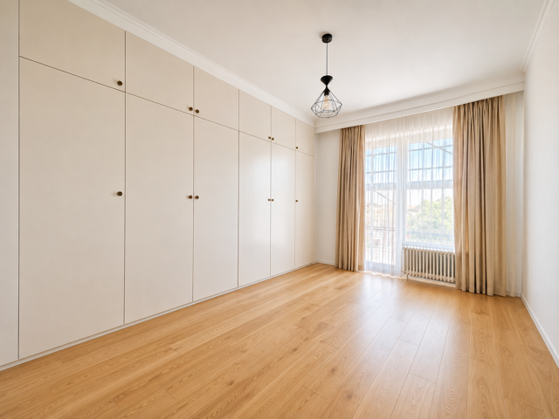
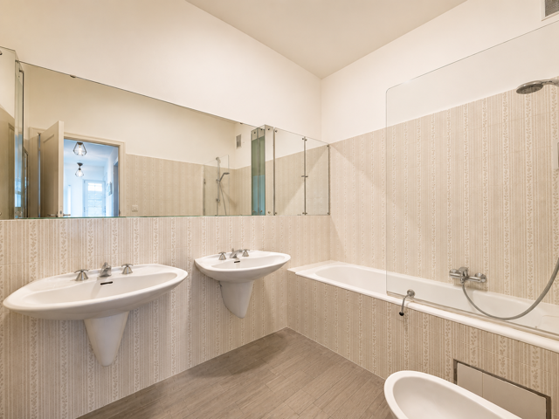
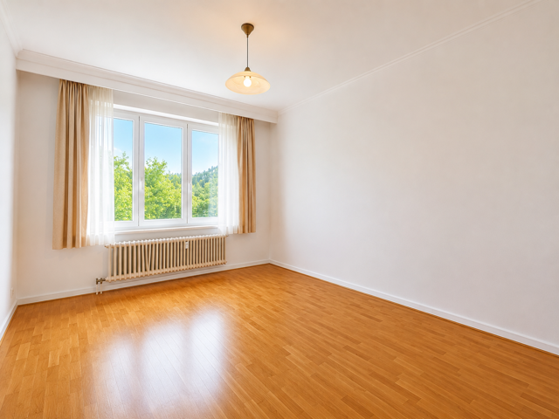
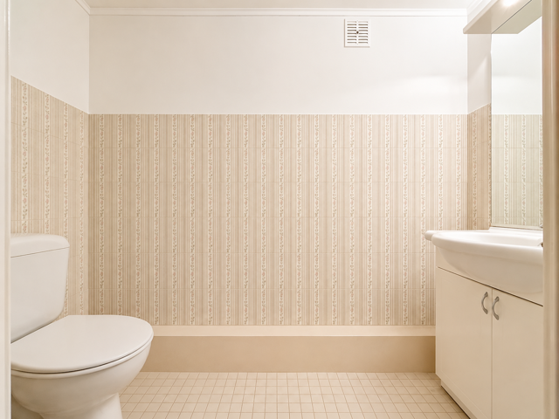
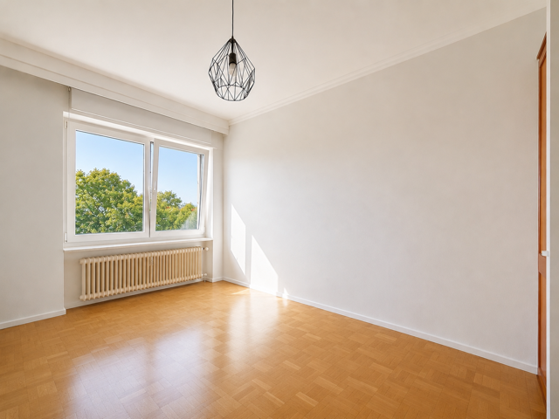
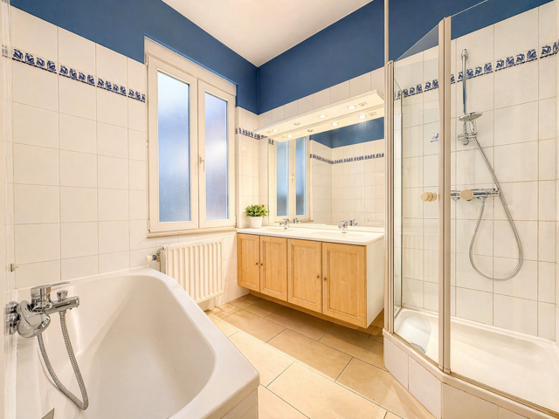
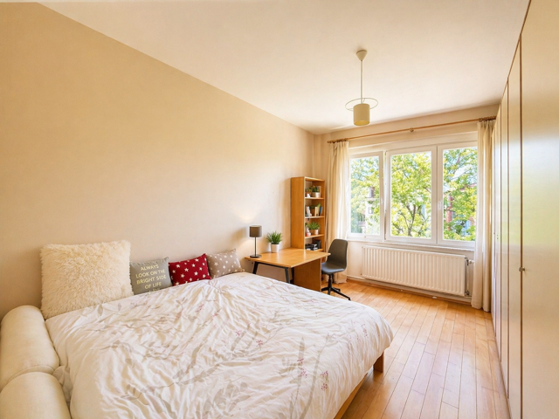
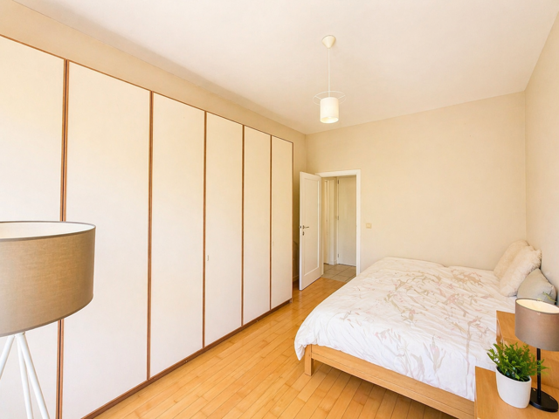
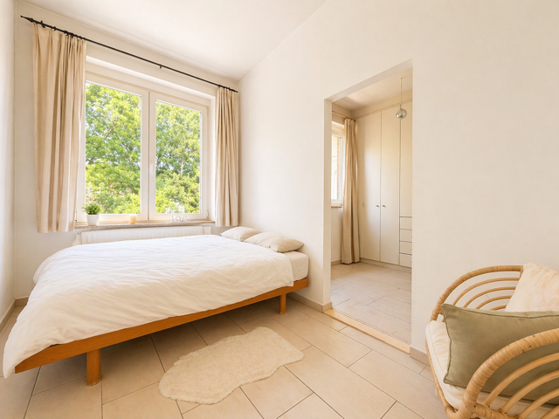
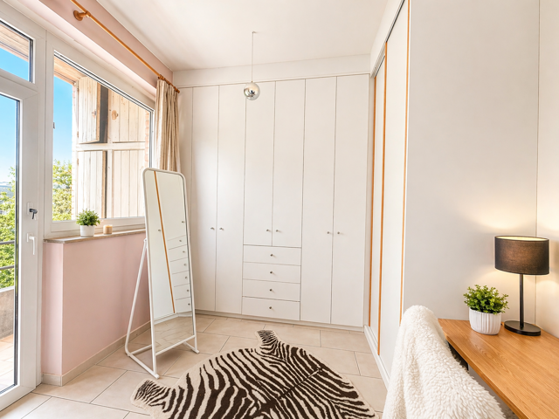
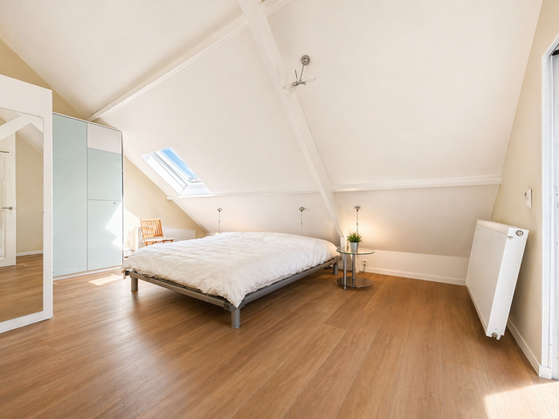
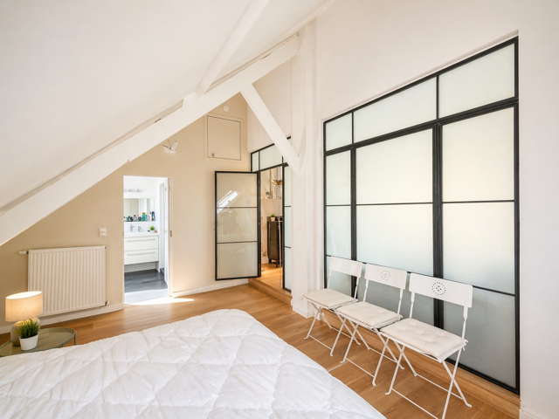
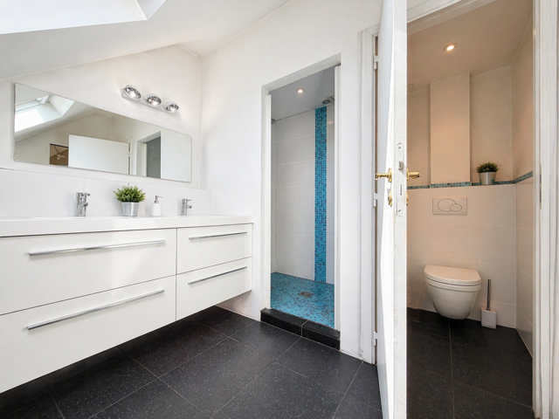
The sleeping area comprises 3 bedrooms and 3 bathrooms/shower rooms. The master suite features its own custom-made dressing room and a remarkable bathroom with a hammam shower.
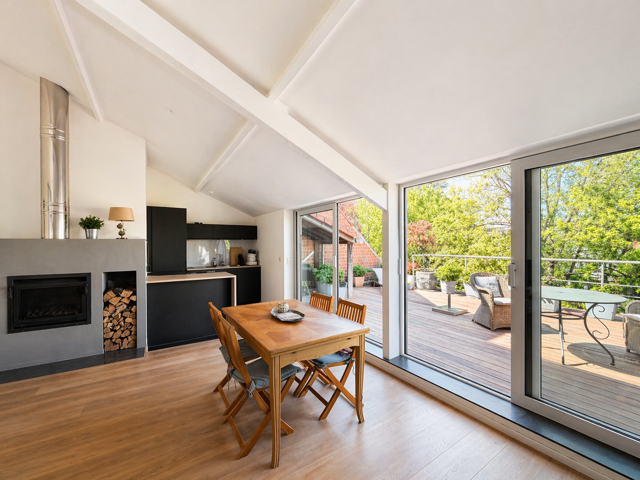
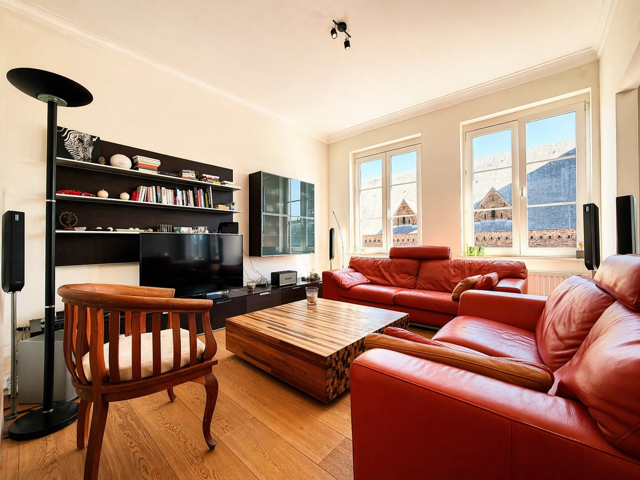
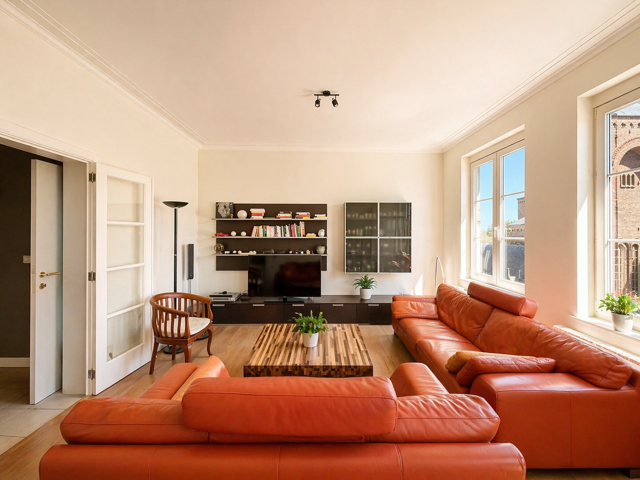
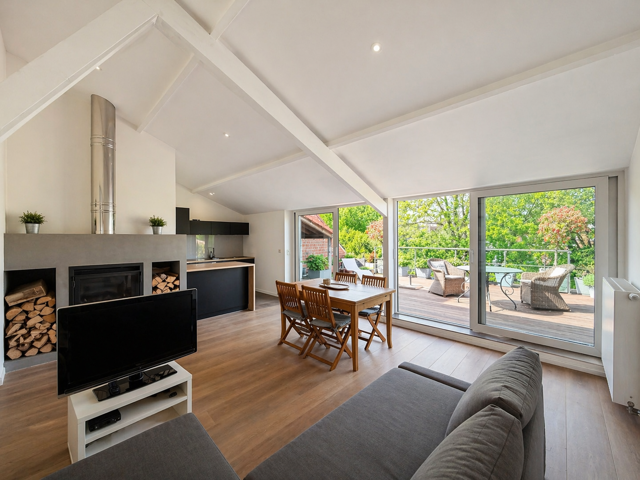
On the 5th floor, discover a spectacular ± 35 m² lounge/home cinema enhanced by an impressive double-sided gas fireplace measuring over 4 metres, creating a striking sense of continuity between the indoor and outdoor spaces.
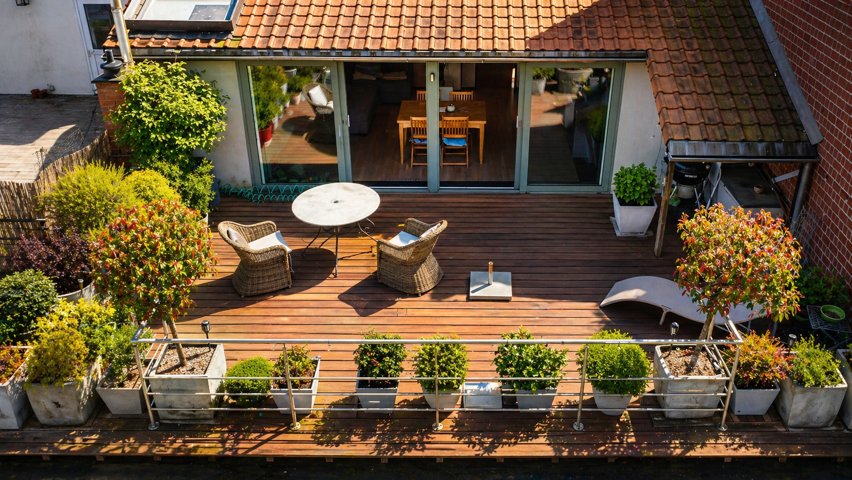
The lounge opens onto an exceptional ± 95 m² rooftop terrace, designed as a genuine landscaped hanging garden with three trees and an elegant water feature. A unique and secluded urban oasis overlooking Brussels.
With its direct lift access, hanging garden, monumental fireplace, home cinema and master suite with hammam shower, this penthouse offers a level of exclusivity rarely found on the Brussels property market.
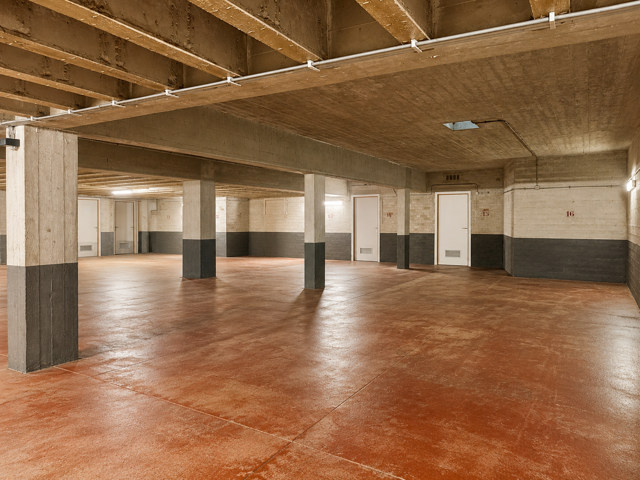
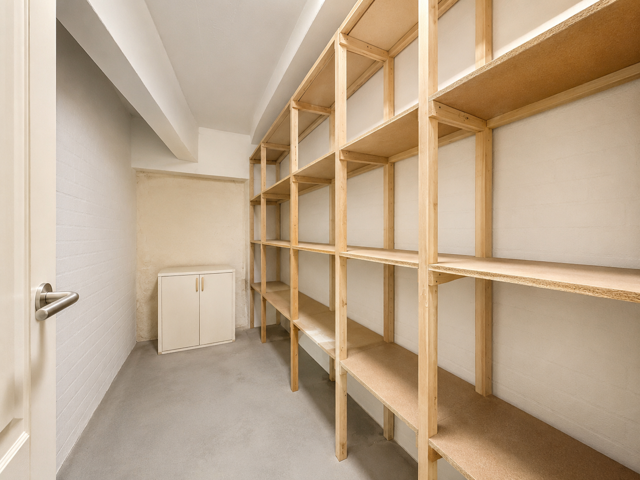
Parquet flooring, double glazing, video intercom and bicycle storage. Electrical installation compliant until 2033. EPC C- (142 kWh/m²/year). Cadastral income: only €997.
Parking space available at an additional price of €25,000.
An exclusive address offering a unique way to experience Brussels, between the city and the sky.
All relevant documents (EPC certificate, electrical inspection, floor plans, etc.) are available at www.immoabita.be.
Viewings & information:
Alexandre – +32 473 55 36 12
av@immoabita.be
ABITA IMMO – Your property, our mission.
Général
-
Category
Penthouse
-
Number of bedrooms
3
-
Number of bathrooms
3
-
Garage
oui
-
Terrace
oui
-
Parking
oui
-
Living area
203 m²
-
Land area
180 m²
-
Availability
at the contract
Building
-
Construction year
2008
-
Number of garages
1
-
Carport
1
-
Renovation
2008
-
Number of batches
4
name, category & location
-
Number of floors
5
-
X of xy coordinates
50.85562319725519
-
Y of xy coordinates
4.34286653995514
Basic Equipment
-
Access for people with handicap
1
-
Kitchen
1
-
Type (ind/coll) of heating
individual
-
Elevator
1
-
Double glass windows
1
-
Type of heating
boiler
-
Type of elevator
person
-
Type of kitchen
US hyper equipped
-
Bathroom
shower and bath tub
-
Type of double glass windows
thermic and acoustic isol.
-
Intercom
1
-
Videophone
1
-
Date of last boiler service
09/11/2026 00:00
General Figures
-
Built surface
126m²
-
Number of toilets
2
-
Number of showerrooms
2
-
Room 1
15m²
-
Room 2
12m²
-
Room 3
9m²
-
Width of front width
10m
-
Number of terraces
2
-
Living room
35m²
-
Kitchen (surf)
9m²
-
Bathroom
8m²
-
Bureau
9m²
-
Orientation of terrace 1
south-west
-
Surface balcon 1
96m²
-
Surface balcon 2
31m²
Various
-
Laundry
1
-
Bureau
1
-
Pets allowed
1
-
Cellars
0
Legal Fields
-
Area for free profession
0
-
Easement
0
-
Summons
0
-
Building permission
1
-
Parcelling permission
1
-
Purpose of the building
investment apartment
-
Urbanistic use
living zone
Next To
-
Shops
50m
-
Schools
150m
-
Public transports
75m
-
Nearby shops
1
-
Nearby schools
1
-
Nearby public transports
1
Prices & Costs
Charges & Productivity
-
Charges tenant
1
-
VAT applied
0
-
Property occupied
0
Outdoor equipment
Cadaster
-
Land reg. inc. (indexed)
2233
-
Land registry income (€)
997
Security
-
Access control
1
-
Security
1
-
Type of access control
badge
-
Security door
1
Connections
-
Sewage
1
-
Electricity
1
-
Gas
1
-
Phone cables
1
-
Water
1
Technical Equipment
-
Phone syst.
1
-
Type of frames
vinyl
Ground details
-
Type of environment
central
-
Type of environment 2
city Center
-
Flooding type 2023
Class A (no chance)
Certificates
-
Ground certificate
1
-
Yes/no of electricity certificate
yes, conform
main features
Energy Certificates
-
Energy certif. class
C
-
Energy consumption (kwh/m²/y)
142
-
CO2 emission
29
-
E total
28735
-
En. cert. unique code
20250205-0000703463-01-8
-
EPC valid until
02/05/2035 00:00
-
PEB date
02/05/2025 00:00
Documents